


Listing Courtesy of: East Tennessee Realtors / Listed By: Jennifer Scates, Wallace Jennifer Scates Group
4942 Nehemiah Lane Knoxville, TN 37938
Active (47 Days)
$317,500 (USD)
Description
MLS #:
1355114
1355114
Taxes
$667
$667
Lot Size
10,019 SQFT
10,019 SQFT
Type
Single-Family Home
Single-Family Home
Year Built
1993
1993
Style
Traditional
Traditional
Views
Wooded
Wooded
County
Knox County
Knox County
Listed By
Jennifer Scates, Wallace Jennifer Scates Group
Source
East Tennessee Realtors
Last checked Oct 26 2026 at 6:03 PM GMT+0000
East Tennessee Realtors
Last checked Oct 26 2026 at 6:03 PM GMT+0000
Bathroom Details
- Full Bathrooms: 2
Interior Features
- Appliances : Dishwasher
- Interior Features : Pantry
- Interior Features : Walk-In Closet(s)
- Interior Features : Eat-In Kitchen
- Appliances : Disposal
- Appliances : Range
Subdivision
- Stewart Ridge S/D Unit 1
Lot Information
- Wooded
- Cul-De-Sac
- Private
- Level
Property Features
- Fireplace: None
Heating and Cooling
- Heat Pump
- Electric
- Natural Gas
- Central Cooling
Basement Information
- Slab
Flooring
- Laminate
Exterior Features
- Roof: Road/Road Frontage :
Utility Information
- Sewer: Public Sewer
School Information
- Elementary School: Halls
- Middle School: Halls
- High School: Halls
Garage
- Garage Door Opener
- Main Level
Parking
- Main Level
- Garage Door Opener
- Designated Parking
Location
Estimated Monthly Mortgage Payment
*Based on Fixed Interest Rate withe a 30 year term, principal and interest only
Listing price
Down payment
%
Interest rate
%Mortgage calculator estimates are provided by Wallace and are intended for information use only. Your payments may be higher or lower and all loans are subject to credit approval.
Disclaimer: Copyright 2026 East Tennessee Realtors. All rights reserved. This information is deemed reliable, but not guaranteed. The information being provided is for consumers’ personal, non-commercial use and may not be used for any purpose other than to identify prospective properties consumers may be interested in purchasing. Data last updated 10/26/26 11:03







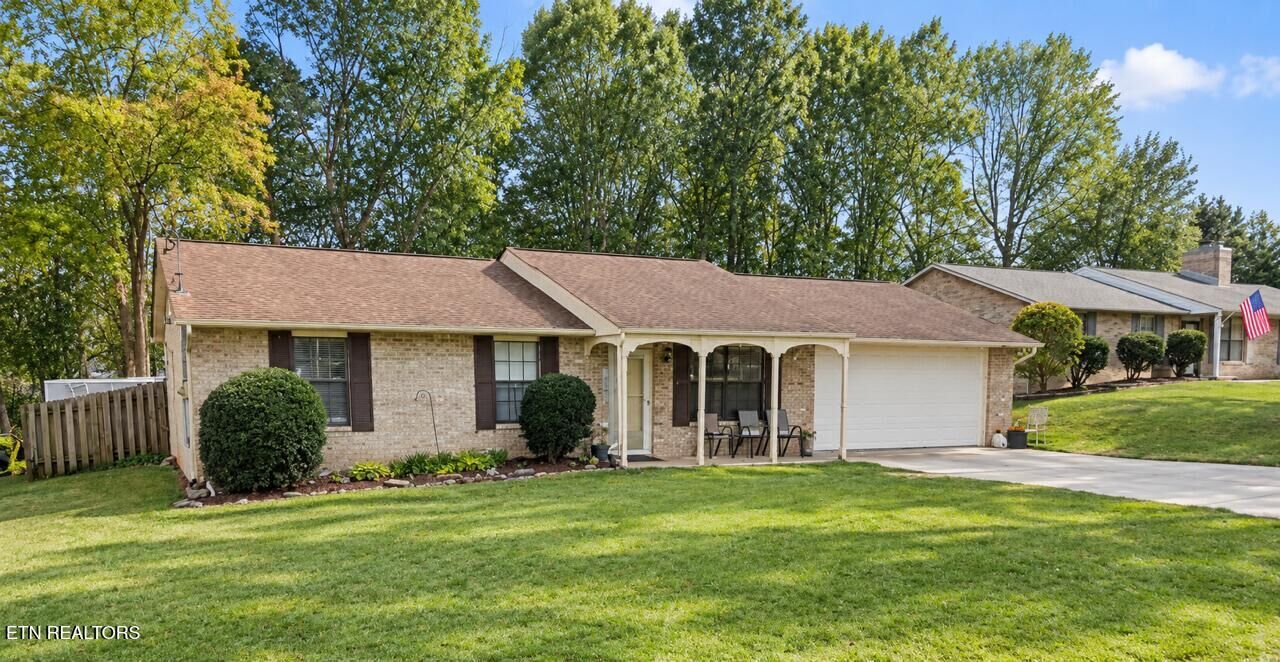
The home was freshly painted throughout in September 2026 and features an open-concept floor plan connecting the kitchen, dining area, and living room. An additional office just off the kitchen could easily serve as a 4th bedroom, while the hallway laundry adds to the home's functional layout.
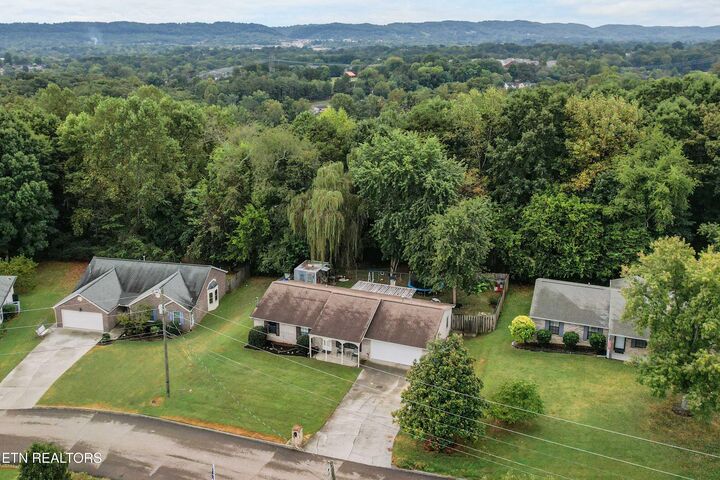
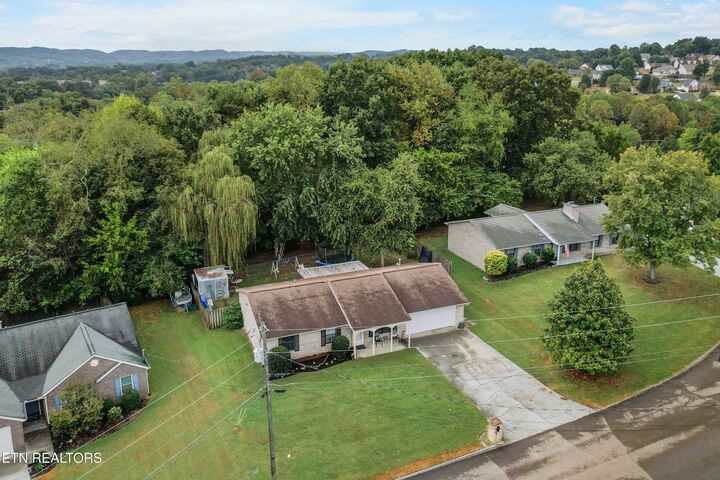
Enjoy a covered front porch, covered back patio, and fenced backyard that backs up to the woods, providing privacy and a peaceful place to relax or entertain. Major updates include a water heater approximately 3 years old and HVAC compressor replaced approximately 3 years ago, while the roof is approximately 10 years old.
Conveniently located near shopping, restaurants, and schools, with Norris Lake just a short drive away--approximately 20 minutes. Whether you're starting out, downsizing, or simply looking for comfortable one-level living, 4942 Nehemiah Lane is ready to welcome you home!